English
 日本語
 한국어
Home / Blog / Indusrty News / Aluminum Extrusion Building Systems: Facade, Window, and Scaffold Guide
Indusrty News
A mid-rise facade package can receive two quotes for the same 6063-T5 line item and still produce very different outcomes on site. One supplier prices a profile by weight; the other prices a complete aluminum extrusion building system with defined alloy temper, wall thickness, thermal break, drainage path, gaskets, fixings, finish, and installation tolerances. The second quote is usually the one that protects the project budget after the first rain test or the first failed anchor pull-out.
Bottom line: buy the tested assembly, not just the aluminum profile. In aluminum extrusion building systems, performance is set by the interaction of profile geometry, alloy and temper, thermal separation, weather sealing, hardware, surface finish, and installation tolerance. A lower price per kilogram can disappear quickly when those interfaces are left unresolved.
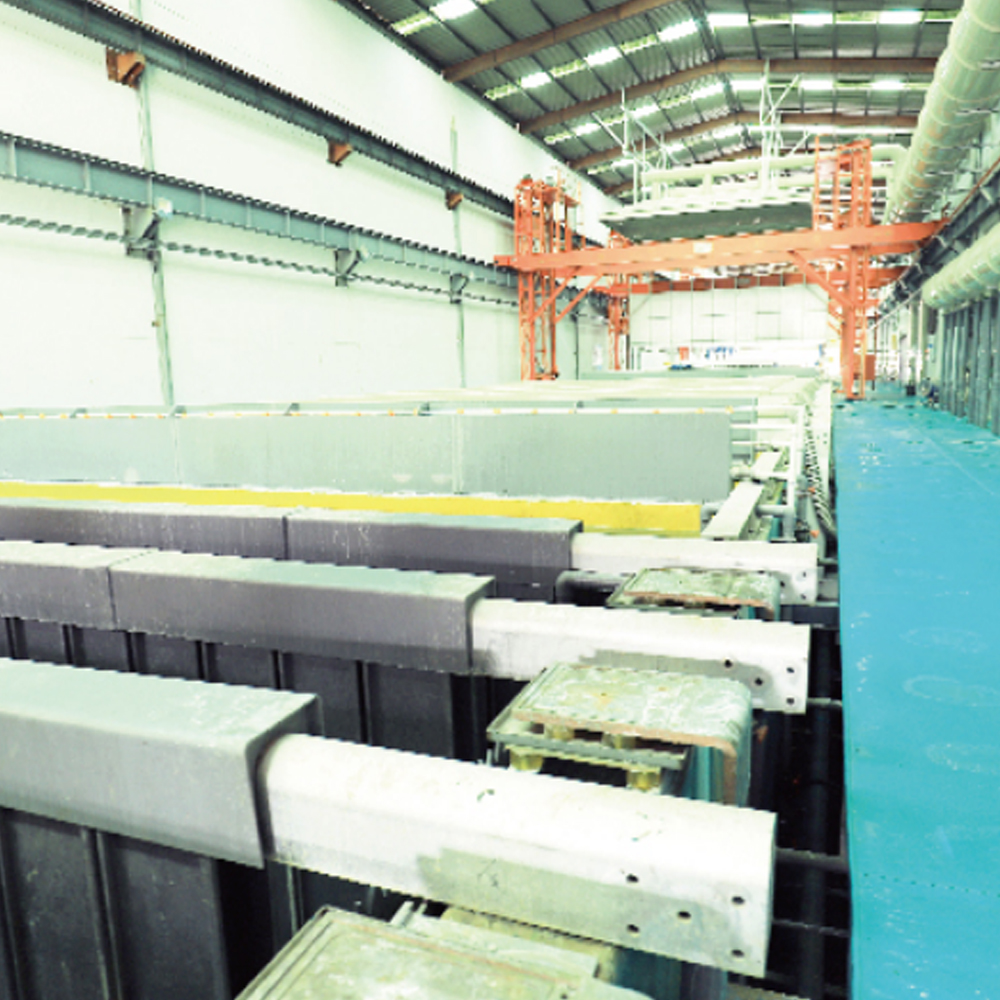
The practical question is not whether a supplier can extrude a shape. It is whether that supplier can hold the system boundary. A factory with die making, extrusion, finishing, and production and processing under one roof can reduce interface risk, but only when the drawings and test criteria are precise enough to make that integration useful.
Content
Architectural aluminum is rarely a commodity once it becomes a facade, window, door, fence, or scaffold system. The profile is only the skeleton. The system includes the parts that make the skeleton work: thermal barriers, gaskets, drainage chambers, pressure plates, connectors, anchors, and the tolerance stack-up between factory-made components and site installation.
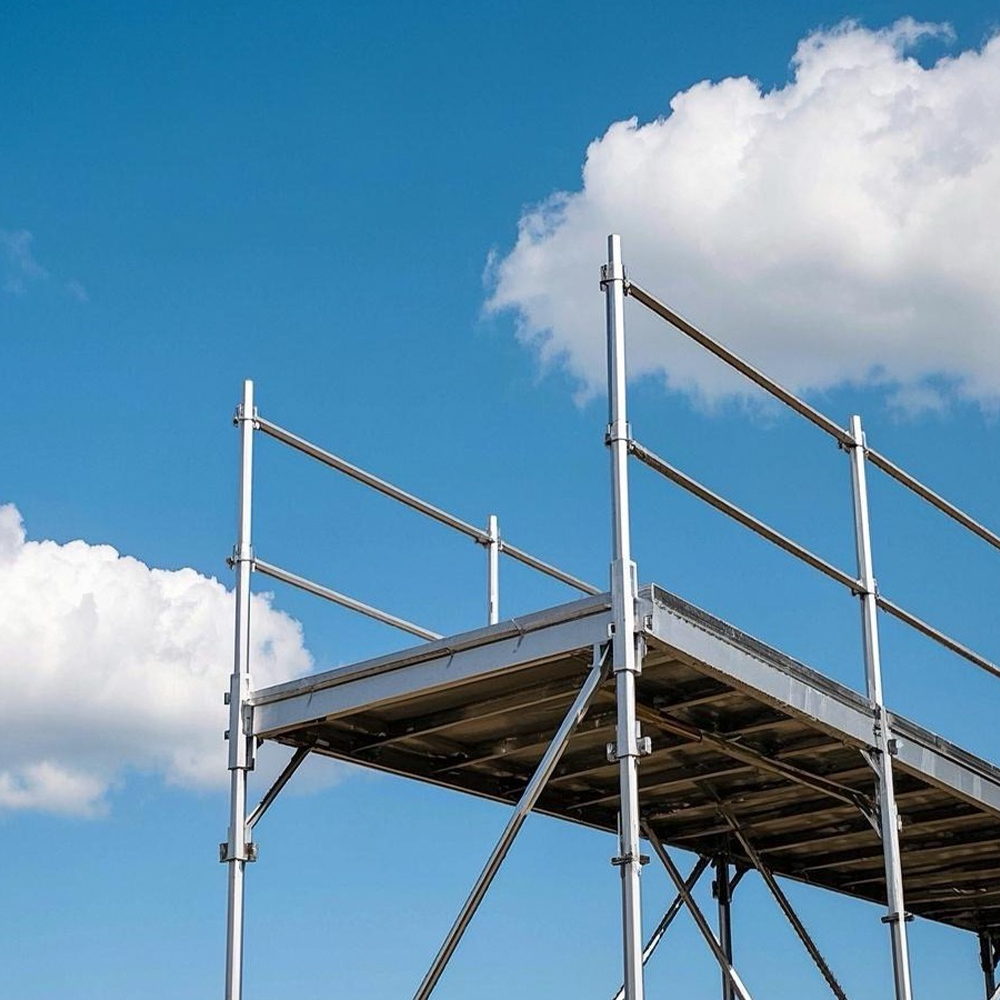
6063-T5 and 6063-T6 are common for window, door, and curtain wall profiles because they extrude cleanly and take a good finish. 6061-T6 or 6082-T6 is more likely where structural brackets, scaffold components, or higher-strength connections are involved. Temper is not a paperwork detail; it changes yield strength, straightness, and machining behavior.
A drawing that says "standard wall" is open to interpretation. Critical dimensions should be toleranced, especially at screw bosses, drainage lips, thermal break pockets, and load-bearing flanges. Thin walls save weight but can distort during anodizing, reduce thread strength, or make assembly gaps harder to control.
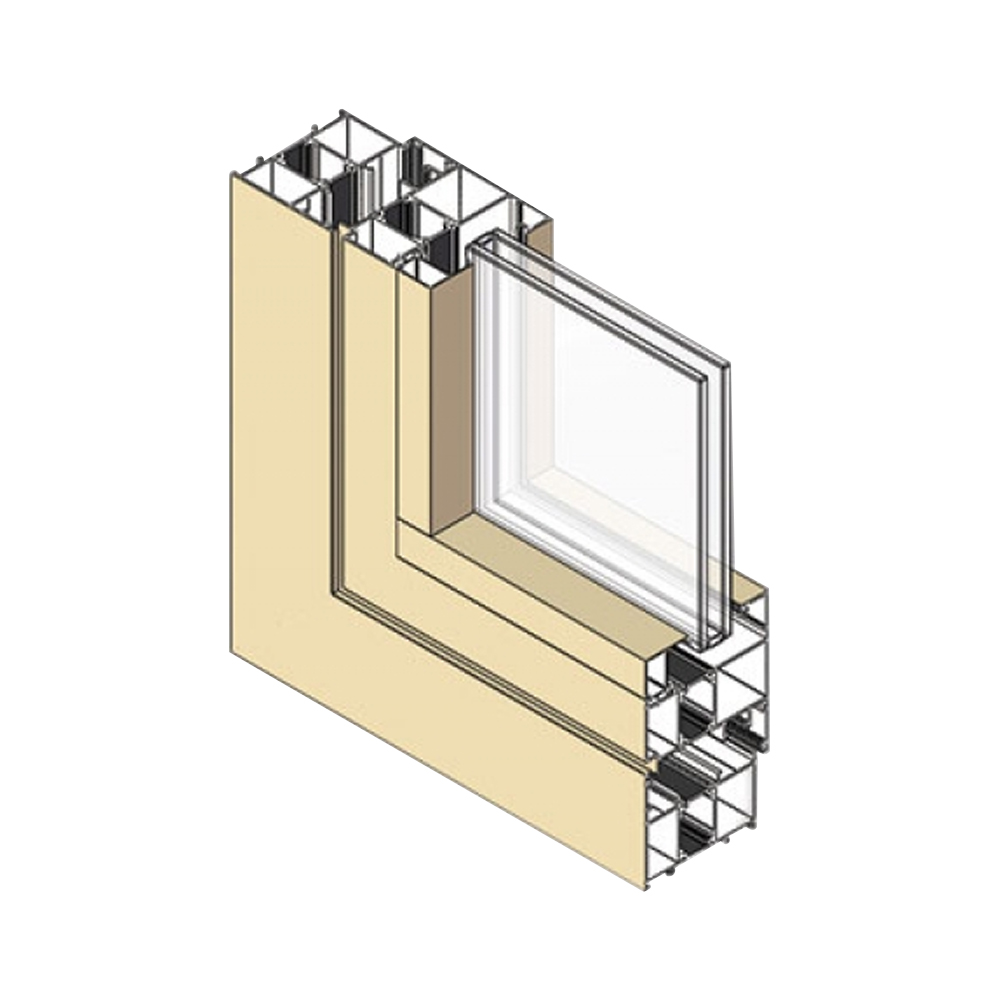
A polyamide thermal break, EPDM gasket, and pressure-equalized drainage path are system decisions. If the thermal break is specified without checking the drainage route, condensation can appear on the warm side of the assembly or water can bypass the seal line during wind-driven rain.
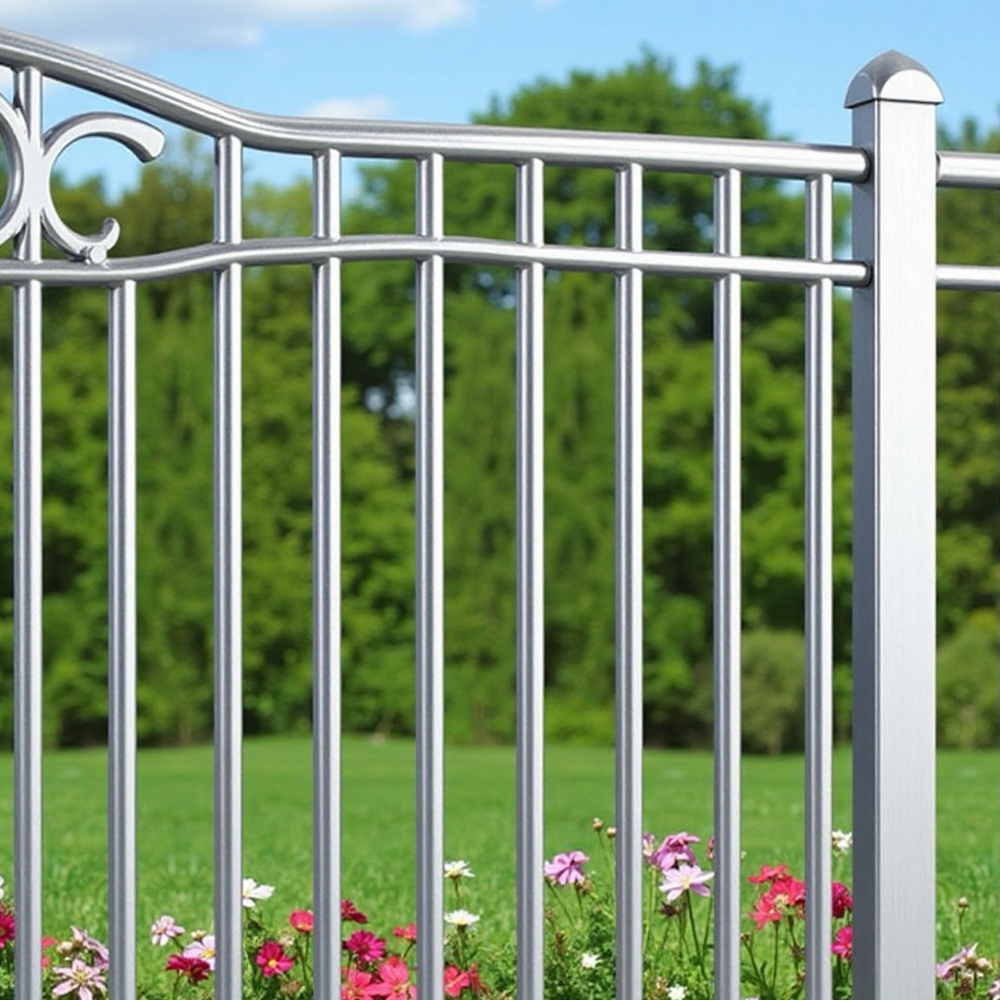
Powder coating, anodizing, and PVDF finishes behave differently at cut edges, joints, and fixing points. The finish warranty is only as good as the pretreatment and handling. Mixing profiles from different finishing batches can also create visible color variation on a facade elevation.
For early-stage design, the safest approach is to require a system schedule: profile code, alloy, temper, wall thickness, finish, gasket type, hardware, and test standard. That schedule becomes the basis for comparing quotations and for inspecting incoming material. It also exposes gaps before the first mock-up is built.
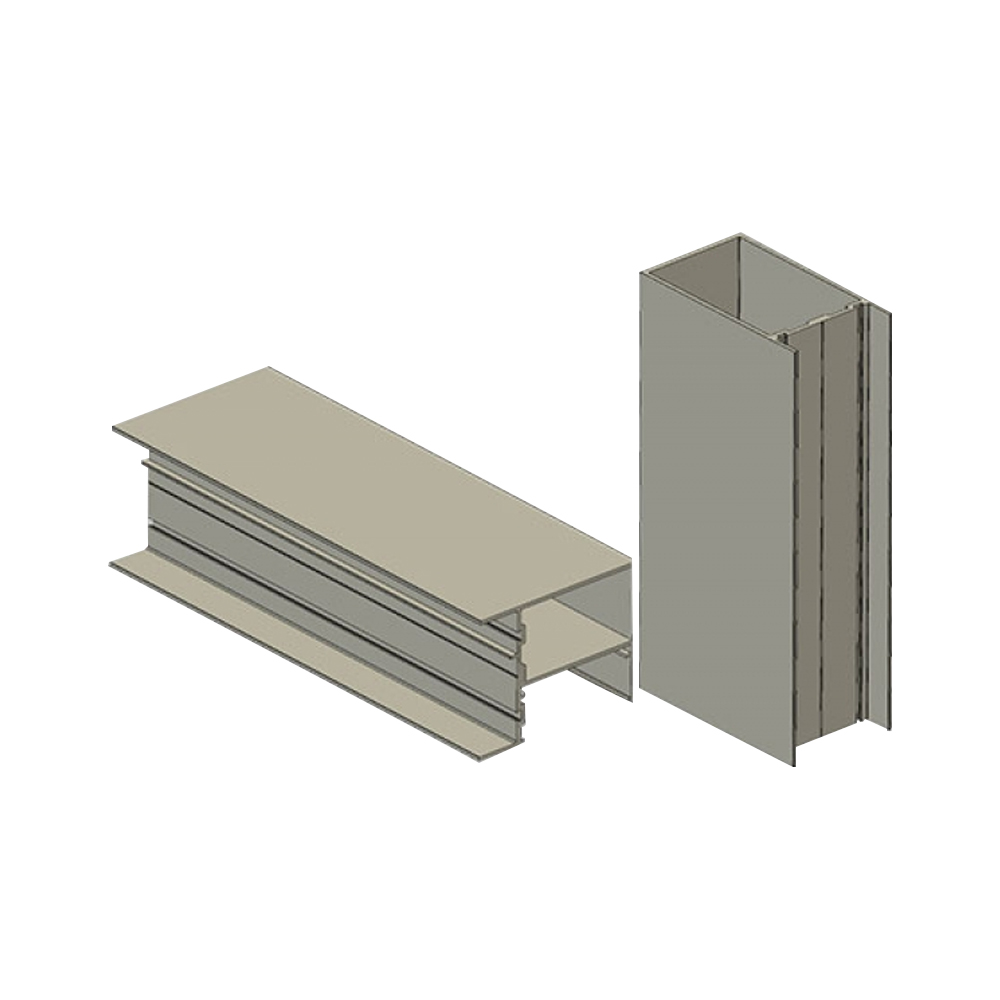 Architectural Aluminum Extrusion Profiles for Construction ApplicationsCovers construction profiles for curtain wall, door and window, fence, furniture, and scaffold uses, helping normalize system schedules before quotation comparison.View Product →
The ranges below are useful for early-stage estimating, not for final structural design. They show why a single "aluminum profile" price cannot be compared across facade, window, fence, and scaffold packages without normalizing alloy, wall thickness, finish, and connection risk.
 Custom Curtain Wall Aluminum Profiles for FacadesCustomizable curtain wall profiles for glass facades, with thermal and weather performance points; review when comparing installed-cost trade-offs beyond unit price.View Product →
A lower profile price can lose on the installed cost line. The chart below shows a typical weighting pattern for an architectural package where weight, finish, thermal separation, hardware, and installation all compete for budget. The exact split changes by project, but the pattern is useful when a supplier offers a surprisingly low unit rate.
The hidden risk sits in the interfaces. A system that saves 8 percent on extrusion weight but adds 12 percent to site labor because the gasket fit is inconsistent is not a saving. Likewise, a cheaper finish may pass a visual check at the factory but fail a salt-spray or adhesion test after six months in a coastal environment.
A diversified architectural extrusion portfolio rarely depends on one building type. The illustrative mix below reflects a common pattern across facade, window, industrial framing, and access products. It is not a market forecast; it is a planning view of where system complexity and commercial risk tend to sit.
The fastest way to compare aluminum extrusion building systems is to force every supplier onto the same decision path. The sequence below keeps technical approval and commercial negotiation connected instead of treating them as separate exercises.
State air, water, structural, thermal, acoustic, and fire requirements in one schedule. Identify what is supplied by the extruder and what is supplied by the hardware or glass supplier. Unclear boundaries create the most expensive site arguments.
Require mill certificates and a dimension report for the first article. Check wall thickness at corners and screw bosses, not only on the drawing. Confirm straightness and twist limits before finishing, because finishing can reveal or amplify extrusion stress.
Ask who owns the die, what the minimum order is, and how long a replacement die takes. A custom profile with a single die and no maintenance plan is a supply risk. For large projects, a duplicate die can be cheaper than a delayed facade installation.
Check powder thickness, anodized film thickness, color batch control, and pretreatment. For thermal break systems, confirm the polyamide grade, knurling or bonding method, and shear test data. Gasket compatibility with sealants and cleaning agents should be reviewed before mock-up.
A mock-up should test assembly sequence and service access, not just appearance. Review drainage, corner seals, anchor adjustment, and glass or panel replacement. If a system cannot be repaired without removing adjacent units, the maintenance cost has already been designed in.
Separate aluminum ingot or billet index, conversion cost, finish, tooling, packaging, freight, and warranty. Confirm whether the rate is per kilogram or per meter, and whether cut lengths, drilling, assembly, and protective film are included. A documented quality guarantee should reference the agreed inspection plan and test standard, not just a generic certificate.
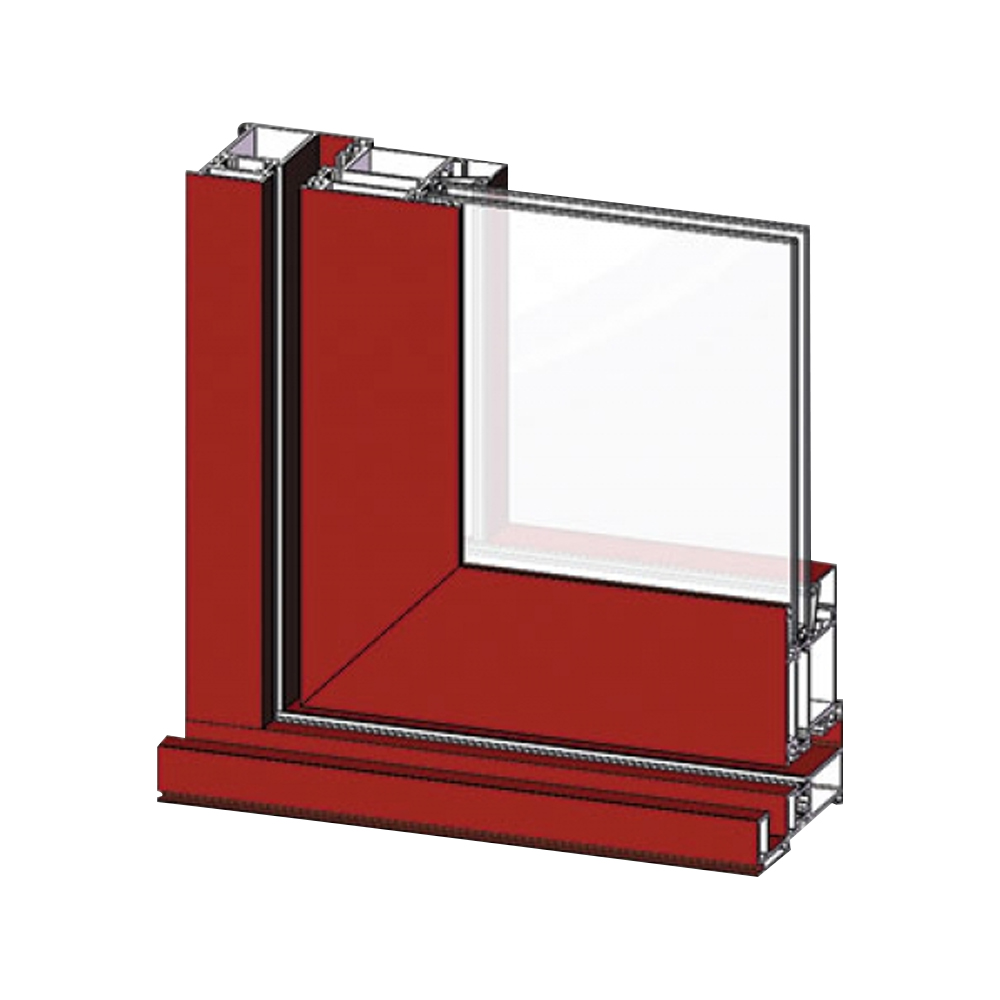 Custom Door and Window Aluminum ProfilesThermal-break door and window profiles for residential and commercial projects, positioned for durable sealing, low maintenance, and custom sizes from drawings.View Product →
A building system that passes the factory test can still fail in service if maintenance and compliance are treated as afterthoughts. The risks are predictable: blocked drainage, degraded gaskets, incompatible sealants, damaged finishes, and fixings that lose preload after thermal cycling.
The commercial lesson is simple: aluminum extrusion building systems should be selected on total installed performance, not on the lowest quoted profile rate. When alloy, temper, wall thickness, finish, thermal detail, hardware, and maintenance are defined together, the quotation becomes comparable and the building envelope has a better chance of behaving as designed.

Copyright © 2025 Jiangyin Jianbang Aluminium Co., Ltd.
All Rights Reserved.
 Aluminum Extrusion Manufacturers
Aluminium Profile Suppliers