English
 日本語
日本語 한국어
한국어
Home / Blog / Indusrty News / Aluminum Extrusion for CNC Machining: Alloy, Tolerance, and Design Guide
Indusrty News
A frame builder orders forty lengths of 80 x 80 mm T-slot profile in 6063-T5, machines both ends square, bolts up a gantry, and then measures a 0.7 mm bow across 1.5 m of linear rail. The die was sound, the extrusion sat inside its tolerance band, and the supplier did nothing wrong. The mistake was made months earlier, when the alloy was chosen for how easily it extrudes rather than for how it behaves under a face mill.
That pattern explains most rework in this niche. Aluminum extrusion for CNC is a two-stage decision: the profile is formed hot, then it is cut cold, and the second stage punishes choices made for the first. Alloy, temper, wall thickness, straightness and machining allowance all interact, and the order in which you settle them decides whether you scrap parts or scrap drawings.
Start with the machine, not with the die. Use 6061-T6 or 6005A-T6 when the extrusion will be milled, drilled and tapped and must carry load; stay with 6063-T5 for frames, covers, heat sinks and low-stress fixtures. Then fix straightness, twist and machining allowance in writing, and leave 0.5 to 1.0 mm of stock on every face that will be cut. Price per kilogram is the last variable, never the first.
Content
Two profiles can leave the same press line, look identical, and machine like different materials. The difference is the alloy and how it was aged. Machinability is not one number here; it is chip formation, built-up edge, tool wear, and how much the part moves after the clamps come off.
The workhorse for T-slot framing, enclosures and heat sinks. It extrudes into thin, complex hollows and takes anodising evenly. It is also soft, around 60 HB, so it gums up cutters, tears at aggressive feed rates and holds tapped threads less securely than 6061. Acceptable for clearance holes and light fixtures, riskier for high-load machine joints.
Yield strength close to 6061 at roughly 260 MPa, with noticeably better extrudability, which matters when a hollow section needs thin walls or a tight corner radius. Widely used in rail and electric-vehicle structures where stiffness and weldability both count.
About 275 MPa yield and roughly 95 HB, so chips break, finishes stay clean and threads hold. The trade-off is process cost: T6 requires separate solution treatment and ageing, which adds distortion risk and pushes the practical minimum wall of a hollow to about 1.6 to 2.0 mm.
The strongest of the common extrusion alloys at around 310 MPa yield, often specified for structural members and stressed brackets. Expect higher die wear, and plan a roughing and a finishing operation because heavy cuts release residual stress.
If your shop is still calibrating tool paths against profile geometry, this reference on how industrial aluminium profiles behave under CNC machining is worth reading alongside your first-article report.
 Aluminum Extrusion Mold Customization SuppliersCustom aluminum extrusion molds provide unmatched precision, allowing manufacturers to achieve complex geometries with tight tolerances. Unlike standard molds, which m...View Product →
Extrusion tolerance is where projects quietly lose money. A profile ordered at a commercial straightness of roughly 1 to 2 mm per metre and up to 1 degree of twist per metre will still need machining stock, because the fixture references the extrusion, not the drawing. If the datum face wanders, every downstream cut inherits the error.
Three specifications do most of the work:
A custom die is often the cheapest part of this exercise. When a section has to hold a machined face flat over a long span, working from a standard catalogue shape usually costs more in fixturing than a dedicated die would have cost outright.
Buyers tend to negotiate the extrusion line item and ignore everything around it. An illustrative breakdown of delivered cost per kilogram shows why that is a mistake: metal dominates, but the machining allowance you agree on quietly adds weight to every length you ship and cut.
Two levers follow from that picture. First, buy alloy and billet weight accurately, since a 0.5 mm allowance on a hollow section multiplies across thousands of metres. Second, treat die amortisation as a one-off that disappears after the first order, which makes repeat volumes far cheaper than trial quantities suggest.
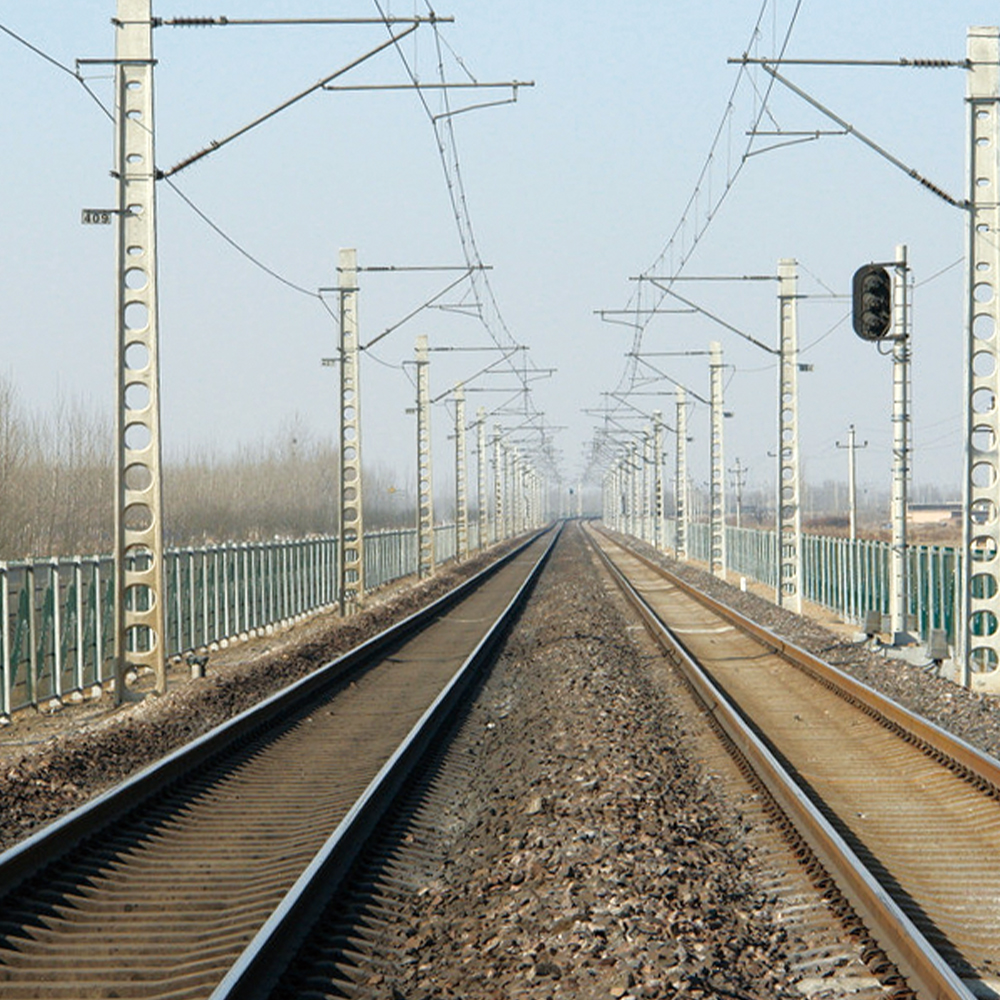 Industrial Aluminum Extrusion Profiles SuppliersOur General Industrial Aluminum Profiles offer a perfect balance of strength, durability, and lightweight design. Whether you need a sturdy framework for heavy-duty ma...View Product →
Demand is not evenly spread across industries, and the split shapes what extruders keep in stock and how fast they can quote.
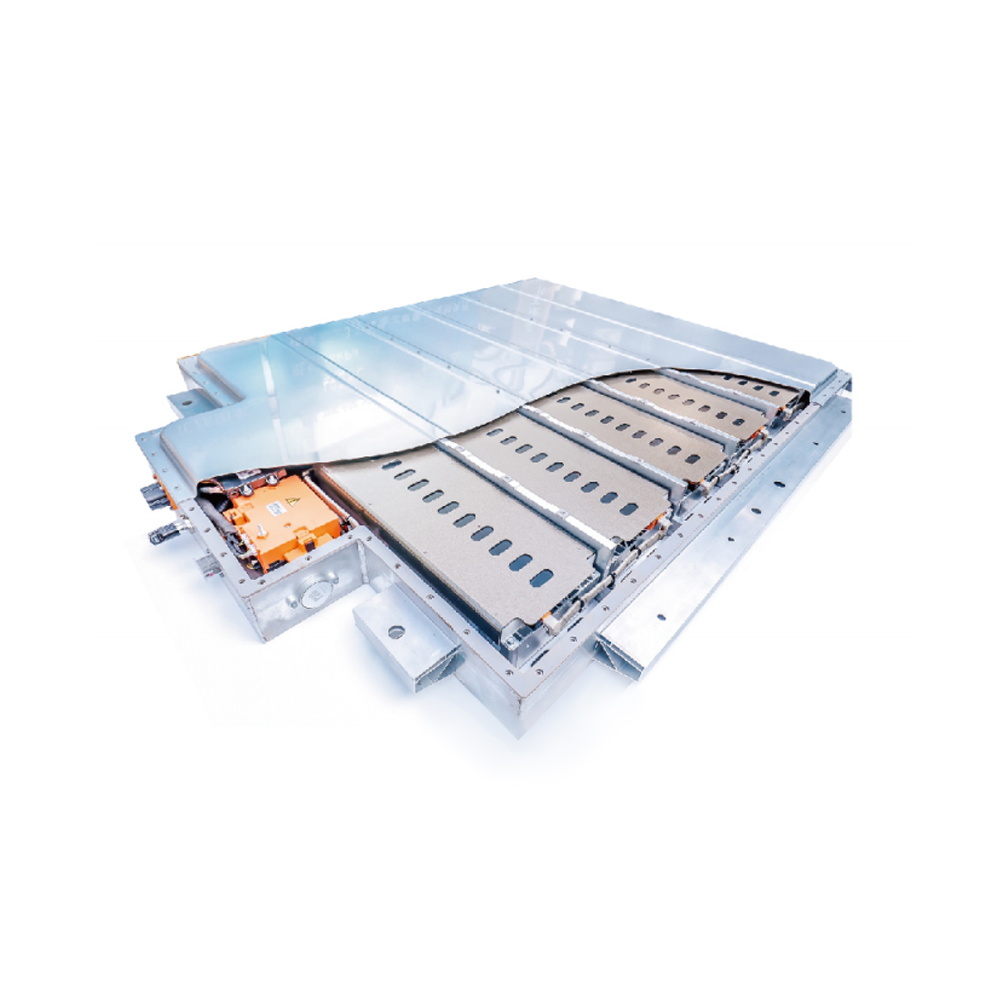
Machine frames dominate because T-slot geometry machines predictably and reassembles without welding. Automotive and EV work is the fastest-moving segment, where extruded sections are often machined on three faces and assembled with other components. Energy storage and solar hardware favours long, thin, low-cost sections where straightness matters more than strength.
Standard assembly-line and structural sections cover most frame work without a new die, while battery housings, brackets and rail components almost always justify a dedicated profile.
 Industrial Automotive Parts Precision MachiningIn the world of industrial automotive manufacturing, precision machining stands as a cornerstone for producing components that define vehicle performance and reliabili...View Product →
Suppliers can only control what you specify. Run these five steps in order and most downstream surprises disappear before the first die is cut.
List every face that will be cut, every thread that will be tapped, and the datum you will clamp. This tells the extruder which surfaces must stay flat.
Match strength and hardness to the load case, not to the cheapest billet on the shelf. A temper certificate should arrive with the goods.
Check minimum wall, corner radii and whether the section can be stretched straight without cracking. Adjust the drawing before tooling is ordered.
Put straightness, twist, wall tolerance and stock removal in the purchase specification, not in an email thread.
Machine one full set, measure bow and twist after clamping is released, and only then release volume production.
Before committing volume, it is also worth checking the supplier's extrusion and machining footprint, including press count, heat treatment and in-house machining capacity, because a partner that extrudes but cannot machine will still send your parts out for the operations that decide your yield.
The drawing is approved, the parts fit, and then a year of service decides whether the choice was right. A few controls protect that outcome.
None of these steps is exotic, but each one is cheaper than discovering the problem after the parts have been assembled and shipped.
Aluminum extrusion for CNC succeeds when the specification is written from the spindle backwards. Choose the alloy for the cut, define straightness and allowance before the die is ordered, and treat the extrusion and the machining as one process rather than two purchases. That sequence keeps tolerance, scrap rate and lead time under control long after the quotation has been signed.

Copyright © 2025 Jiangyin Jianbang Aluminium Co., Ltd.
All Rights Reserved.
 Aluminum Extrusion Manufacturers
Aluminium Profile Suppliers
Aluminum Extrusion Manufacturers
Aluminium Profile Suppliers